



Rustic Brick Facade Design
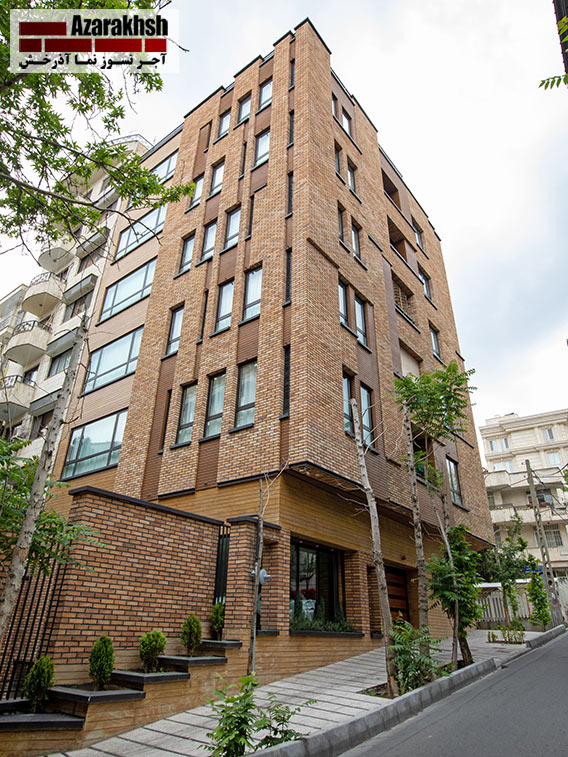
Rustic Brick Facade Design: A Complete Guide to Architectural Styles, Materials and Installation
A building facade does more than define its exterior appearance. It establishes the architectural identity of a property, influences how its proportions are perceived, and creates the first visual connection between the building and its surroundings.
Among the materials used in exterior architecture, rustic facing bricks are particularly relevant when a design calls for texture, depth and a connection to traditional masonry aesthetics.
From traditional villas to contemporary residential developments, rustic brick facade design offers architects an opportunity to combine familiar architectural materials with carefully considered modern compositions.
However, selecting a rustic facing brick involves more than choosing an attractive surface. The product’s dimensions, visual consistency, detailing, installation system and compatibility with the building envelope all require attention.
This guide explores how to incorporate Rustic Facade Brick into architectural projects, assess available product options and make informed decisions before purchasing or installation.
Quick Answer: What Is Rustic Brick Facade Design?
Rustic brick facade design uses facing bricks with a deliberately textured or traditional-looking surface to create architectural character and visual depth. It is commonly associated with traditional buildings and villa facades but can also complement contemporary architecture. Successful results depend on appropriate brick selection, facade proportions, joint detailing, installation planning and verified product performance.
What Is Rustic Facade Brick?
Rustic Facade Brick is an architectural facing-brick category associated with textured surfaces and a traditional masonry appearance.
Its visual character makes it relevant to projects that aim to introduce material richness without relying on elaborate decorative elements.
Unlike a perfectly uniform surface treatment, rustic brickwork can contribute visual variation through texture, joint patterns, lighting and the overall arrangement of masonry units.
The term rustic, however, primarily describes an aesthetic character. It should not be interpreted as a technical performance classification.
The weather resistance, water absorption, strength, durability and dimensional tolerances of any particular facing brick must be assessed using the manufacturer’s confirmed technical information.
Azarakhsh Brick identifies Rustic Facade Brick as a product category for architectural applications, including building facades, traditional-style building exteriors and traditional-style villas.
Architects considering this category should evaluate both its visual suitability and the technical requirements of the proposed installation.
Why Choose Rustic Bricks for Building Facades?
The appeal of rustic facing bricks is closely connected to the way masonry interacts with architectural form.
1. Architectural Character and Visual Depth
A textured brick surface can introduce small variations in light and shadow across a building elevation.
These variations become particularly noticeable when sunlight reaches the facade from different angles.
The result can be a visually layered exterior, even when the building uses a relatively simple architectural composition.
2. Compatibility With Traditional Architecture
Brick has a long-established place in many architectural traditions.
Rustic facing bricks can help reinforce a traditional design language through masonry patterns, recessed openings, arches and carefully proportioned facade elements.
Their effectiveness depends on the relationship between the brickwork and the building’s overall architecture rather than the material alone.
3. Integration With Contemporary Design
Rustic materials are not limited to historical or traditional buildings.
In contemporary architecture, a textured brick facade can act as a counterpoint to smooth glass, metal or other modern surfaces.
For example, a simplified building volume with large windows may benefit visually from a carefully selected brick texture.
The contrast should be intentional. Excessive changes in texture or material can make an otherwise restrained elevation appear fragmented.
4. Design Flexibility
Architects can explore different visual effects through brick orientation, joint configuration, facade rhythm and the relationship between solid walls and openings.
The available options ultimately depend on the actual brick dimensions and the requirements of the selected facade system.
Rustic Brick Facade Design for Different Architectural Projects
Traditional Residential Buildings
In traditional residential architecture, rustic brickwork can contribute to a coherent exterior composition.
The design may incorporate defined entrance areas, recessed windows, masonry frames and carefully controlled changes in facade depth.
The most effective results usually come from coordinating these elements rather than treating each portion of the elevation as a separate decorative surface.
Traditional Villa Facades
Rustic facing bricks are particularly relevant to traditional-style villa designs.
Depending on the architectural concept, they may be incorporated into entrance elevations, principal exterior walls and other appropriately designed facade areas.
The relationship between the brick surface, roof form, windows and surrounding landscape is important.
A visually balanced villa facade typically relies on consistent proportions and a limited material palette.
Contemporary Residential Architecture
For contemporary homes, rustic facing bricks can introduce a sense of texture without compromising a minimalist architectural approach.
A continuous brick surface, for example, may create a strong visual relationship between different levels of a building.
In this context, window placement, wall proportions and the detailing of joints and transitions become especially significant.
Larger Building Facades
On larger elevations, the scale of the brickwork should be considered from both close and distant viewpoints.
A texture that appears prominent on a small sample may read differently across an entire building.
Architects can assess the proposed facade using elevation studies and full-scale sample panels before finalizing the material selection.
How to Choose the Right Rustic Brick Texture
Texture selection is one of the most important visual decisions in rustic brick facade design.
The appropriate choice depends on the project’s architectural language, intended appearance and relationship with surrounding materials.
Consider the Architectural Concept
A traditional villa may require a different visual treatment from a contemporary apartment building.
Before selecting a product, define whether the facade should appear restrained, visually rich, highly textured or relatively uniform.
The texture should reinforce this objective.
Evaluate Color and Texture Together
Color should never be evaluated independently from surface texture.
Lighting conditions, mortar-joint appearance and the distribution of masonry units can influence how a brick facade is perceived.
For this reason, evaluating a physical sample under lighting conditions representative of the project is preferable to relying exclusively on digital images.
Review Azarakhsh Rustic Texture References
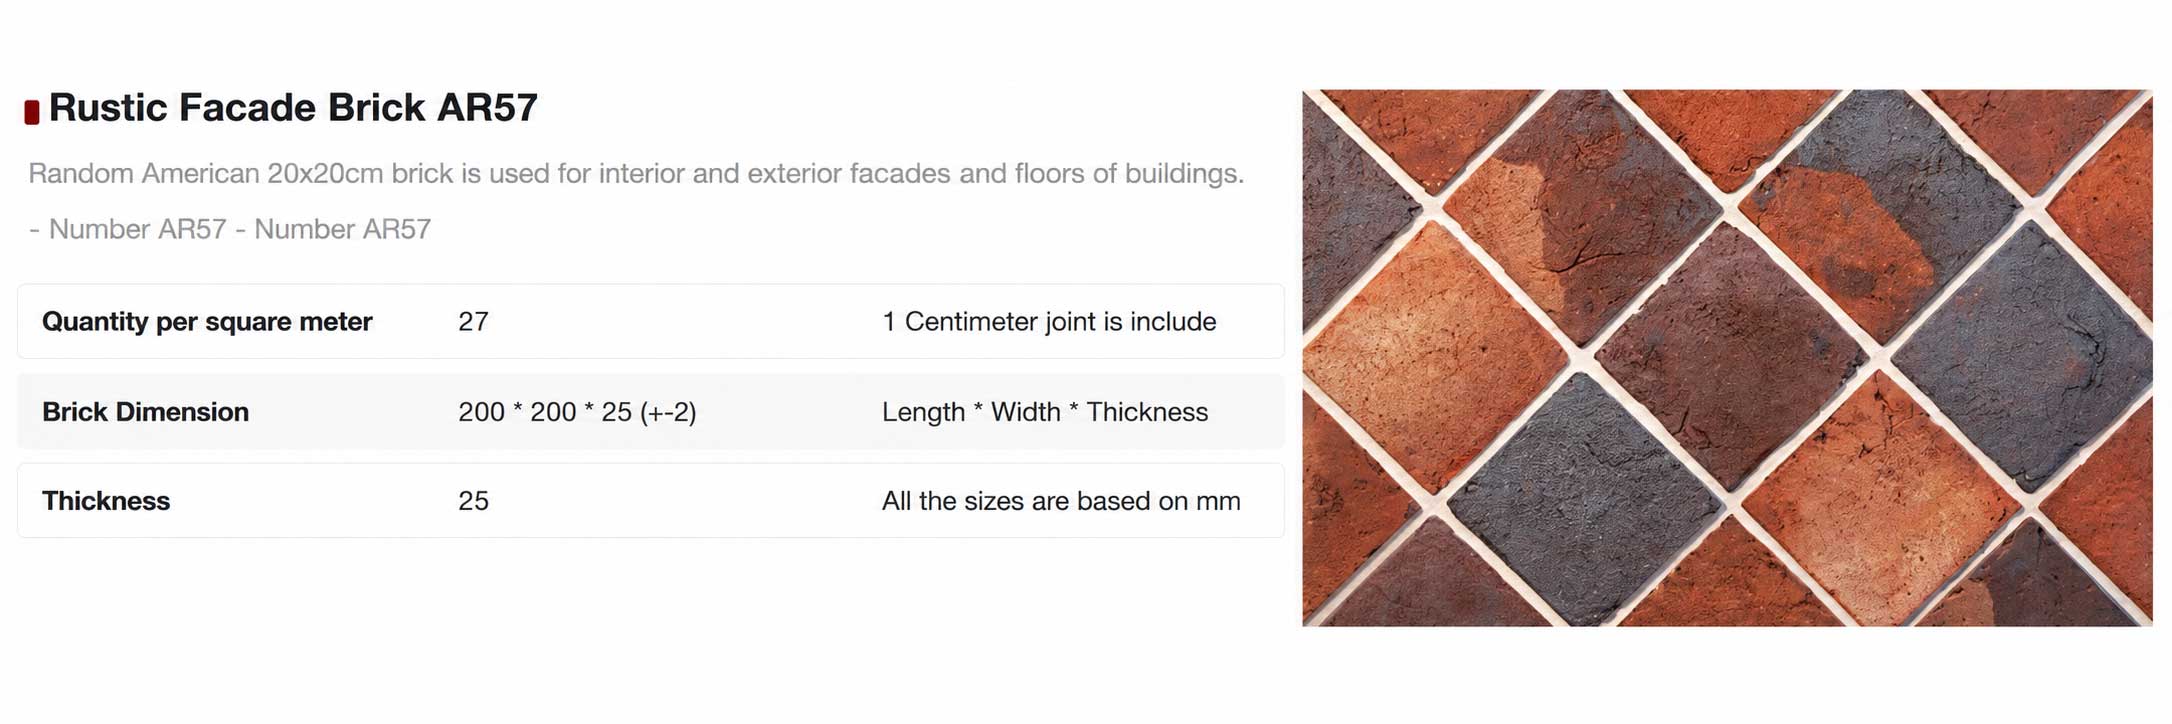
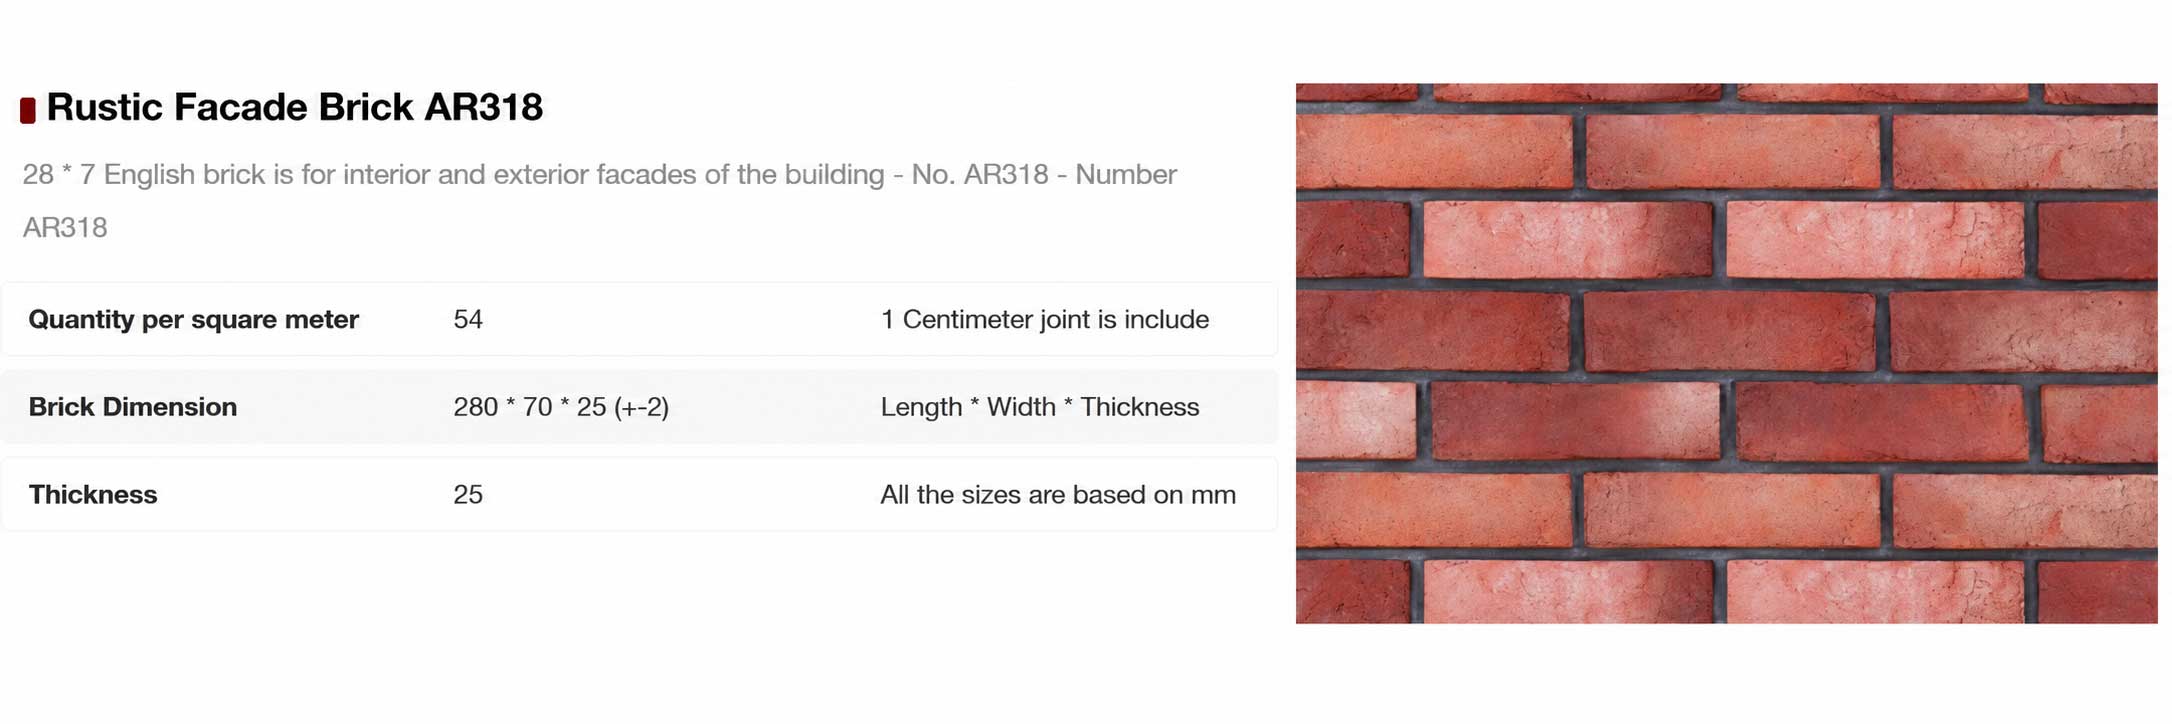
The following product references are included in the Azarakhsh Brick rustic facade selection brief:
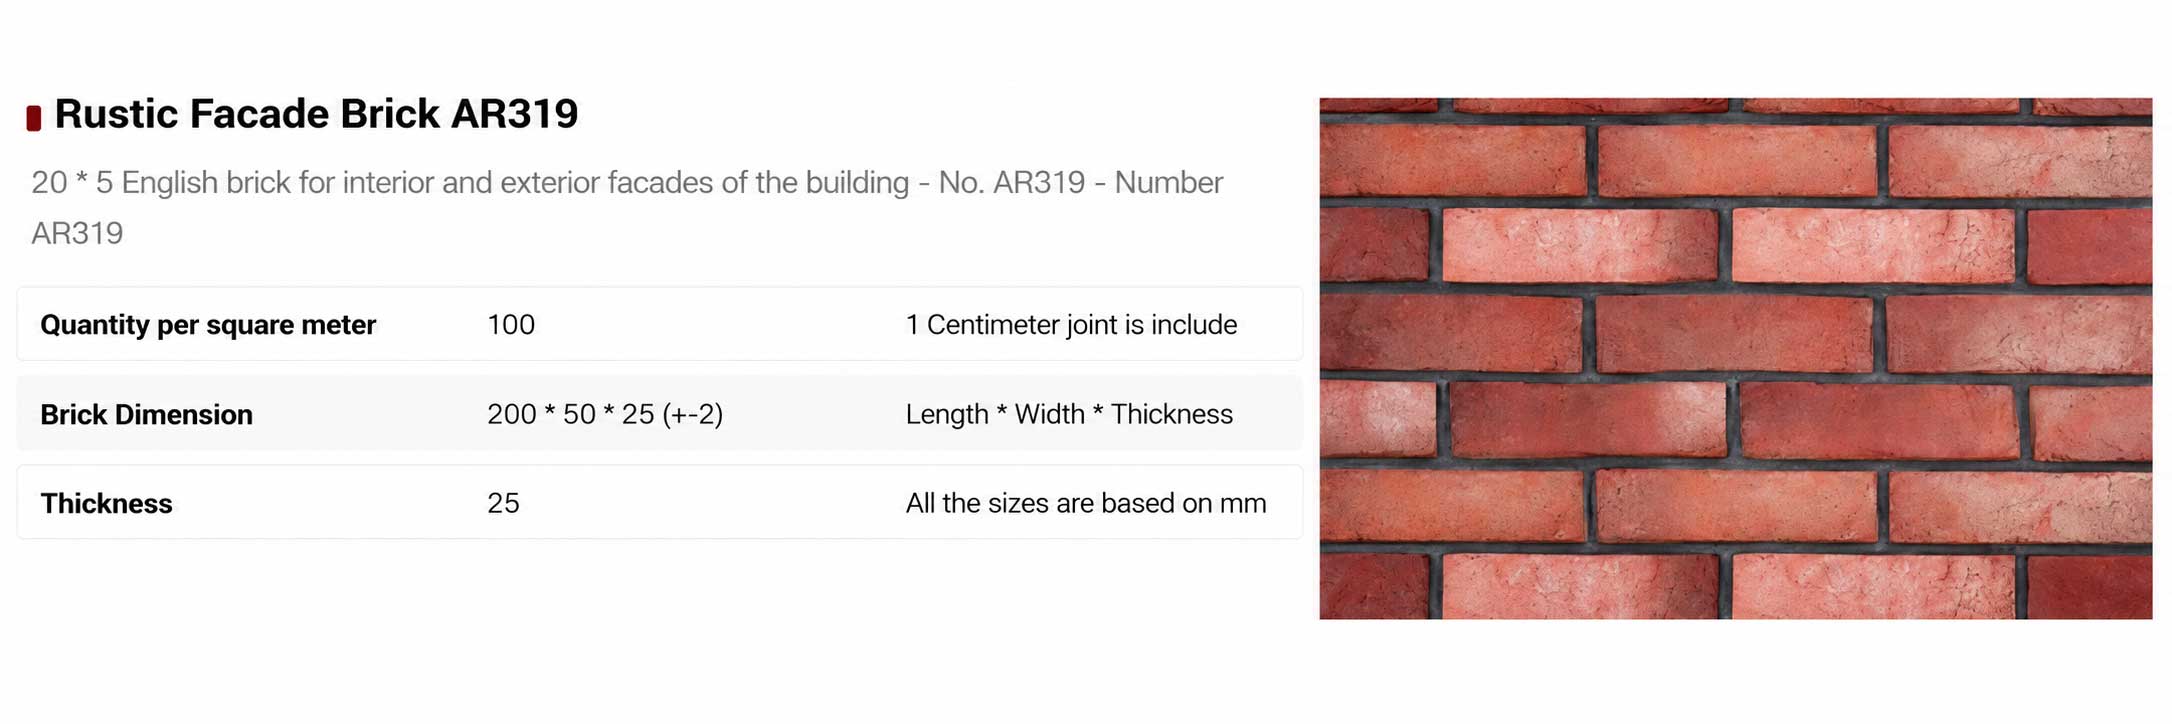
– Rustic Facade Brick Texture AR319
– Rustic Facade Brick Texture AR318
– Rustic Facade Brick Texture AR57
– Rustic Facade Brick Texture AR306
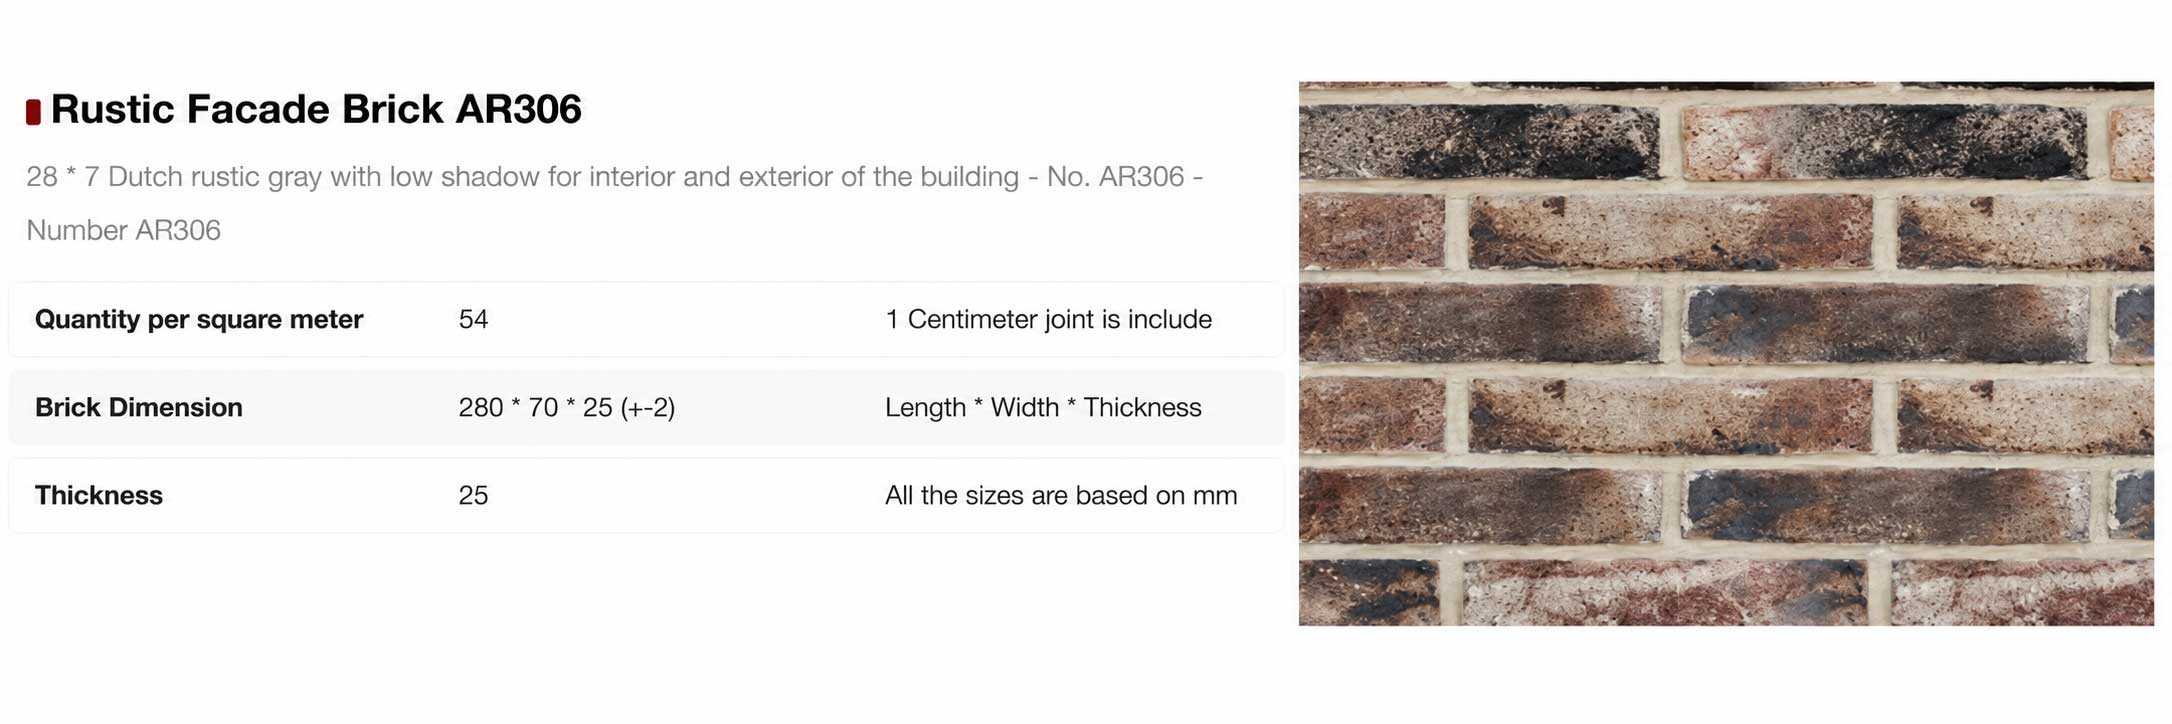
These references provide starting points for product evaluation.
Their individual colors, surface characteristics, dimensions and technical specifications should be confirmed against official product documentation before architectural or purchasing decisions are finalized.
Request a Representative Sample
For projects involving substantial facade areas, a physical sample or sample panel can help architects evaluate the proposed appearance more accurately.
It allows the design team to consider surface variation, joint proportions and the visual relationship between adjacent masonry units.
Where multiple production batches or staged deliveries are involved, an agreed reference sample and appropriate quality-control arrangements can also support more consistent project evaluation.
Brick Patterns and Architectural Composition
The arrangement of bricks can change the appearance of a facade even when the same material is used throughout.
A running-bond pattern creates a familiar horizontal rhythm. Other bond configurations may provide different visual effects, provided that the selected system and structural requirements permit them.
The direction of the masonry, joint thickness and treatment of corners should be coordinated during the design stage.
For instance, horizontal masonry lines may emphasize the width of a building, while vertically oriented features can help articulate entrances or selected architectural elements.
These effects should be evaluated through drawings and sample panels.
Architects should also pay attention to transitions between brickwork and adjacent materials. Window surrounds, corners, parapets and changes in facade depth can determine whether the completed elevation appears integrated or visually inconsistent.
Technical Considerations Before Selecting Rustic Facade Bricks
The architectural appearance of a facing brick is only one part of the product-selection process.
Before specifying a product, the design team should obtain relevant technical documentation and confirm its suitability for the intended application.
Important considerations include dimensional tolerances, unit weight, water absorption, applicable durability characteristics and compatibility with the proposed installation system.
Environmental exposure also matters. A facade subject to repeated moisture exposure, temperature variation or freezing conditions may require performance characteristics different from those of a sheltered installation.
The relevant requirements should be established through the project specification, applicable standards and qualified professional assessment.
A product described as a refractory facing brick should not automatically be assumed to meet a particular facade durability classification without supporting test information.
For Azarakhsh Rustic Facade Brick models, numerical specifications and performance classifications must be verified using official technical data.
Rustic Facade Brick Installation: What Should Be Considered?
Appropriate installation planning is essential to the long-term performance and appearance of a brick facade.
The installation approach depends on the building, the facing-brick system and the structural and environmental requirements of the project.
Substrate and Support System
The supporting structure or substrate must be suitable for the intended facade arrangement.
Its condition, load-bearing requirements and compatibility with the proposed attachment or masonry system should be assessed by qualified professionals.
A facing-brick installation should not be selected solely because a particular method is commonly used on other projects.
Movement and Moisture Management
Facade assemblies may experience movement resulting from temperature changes, structural behavior and other project-specific conditions.
Movement accommodation, drainage, moisture protection and connections to adjacent building elements should therefore be considered during detailing.
These aspects need to be designed for the actual building envelope.
Mortar, Joints and Attachment Details
Mortar or adhesive selection, joint dimensions and attachment requirements should follow the approved facade specification and the manufacturer’s applicable guidance.
Different installation systems may require different materials and details.
Assuming that all facing bricks can be installed using one universal method may create avoidable technical risks.
Workmanship and Visual Consistency
The finished appearance depends partly on installation workmanship.
Joint alignment, material handling, surface cleanliness and consistency with the approved reference sample can influence the final result.
A representative installation area can help the project team assess the intended appearance before proceeding across the entire facade.
Professional Installation Requirements
Installation should be carried out by competent contractors using approved project details and appropriate safety procedures.
Structural connections, facade support, moisture management and compliance with local building regulations require project-specific professional assessment.
Rustic Facade Brick Price: What Affects the Final Cost?
The price of rustic facing bricks should be considered as part of the complete facade budget rather than as an isolated product figure.
Several factors can influence the final procurement and installation cost.
Product selection: Different models, dimensions and finishes may have different quotations.
Order quantity: The total required quantity influences procurement planning and may affect commercial terms.
Facade complexity: Corners, openings, intricate patterns and other architectural details can increase material-processing or installation requirements.
Installation system: The cost of supporting components, compatible installation materials and specialist labor depends on the project.
Transportation and delivery: Logistics, destination, packaging and delivery arrangements can influence the delivered cost.
Project scheduling: Large or staged projects may require additional coordination for production, storage and delivery.
When comparing quotations, professional buyers should establish whether the quoted amount includes only the bricks or also transportation, taxes, accessories and other services.
An accurate comparison requires equivalent product specifications and clearly defined commercial terms.
Specific Azarakhsh Rustic Facade Brick prices should be requested through the company’s official sales channels.
Ordering Rustic Facade Bricks for Architectural Projects
A structured purchasing process can reduce uncertainty between design approval and project delivery.
Before placing an order, architects and buyers should establish the approved product reference, required quantity, technical documentation and intended installation method.
The total material requirement should be calculated from the project drawings, considering openings, detailing and an appropriate project-specific allowance for cutting and wastage.
For larger projects, buyers should also clarify packaging, delivery arrangements and any need for staged supply.
Where visual consistency is critical, it is advisable to agree on a representative product sample and define an acceptance procedure before delivery.
The agreed requirements should be documented in the purchasing specification rather than relying exclusively on informal descriptions or photographs.
Common Mistakes in Rustic Brick Facade Projects
One common mistake is selecting a brick based only on a small digital photograph.
A product’s appearance can change considerably when viewed across a larger surface and under different lighting conditions.
Another mistake is finalizing facade details before confirming the product dimensions and installation requirements.
This can lead to unnecessary design revisions during procurement or construction.
Buyers should also avoid comparing products solely by unit price. Installation requirements, logistics and suitability for the intended application may have a significant effect on the overall project cost.
Finally, product-specific technical assumptions should not be substituted for confirmed manufacturer documentation.
Maintenance and Long-Term Appearance
The maintenance requirements of a brick facade depend on the selected product, exposure conditions and installation details.
Routine visual inspections can help identify areas where joints, drainage details or adjacent building components require attention.
Cleaning methods should be compatible with the brick and joint materials and should follow applicable manufacturer guidance.
Before using cleaning products on visible brickwork, their suitability should be confirmed and assessed on an inconspicuous test area.
A maintenance plan should reflect the completed facade system rather than relying on general assumptions about brick surfaces.
Rustic Brick Facades Compared With Other Exterior Finishes
Rustic facing bricks offer a distinctive masonry appearance, but other facade materials may be appropriate depending on the architectural and technical objectives.
Smooth facing bricks may be preferable where a more uniform surface is desired.
Stone cladding can provide a different visual character, with its own detailing, weight and installation considerations.
Rendered surfaces may support a visually continuous finish, although their maintenance and performance depend on the selected system.
No single material is universally superior.
The correct choice depends on appearance, project exposure, structural design, budget, installation requirements and documented product performance.
Conclusion: Creating a Successful Rustic Brick Facade
Rustic brick facade design offers a way to create architectural exteriors with texture, visual depth and a recognizable masonry character.
Its potential extends from traditional homes and villa facades to carefully detailed contemporary buildings.
The most successful applications combine intentional architectural composition with informed material selection, verified technical information and appropriate installation planning.
For more information about Azarakhsh Brick Rustic Facade Brick products, texture references, product selection and professional guidance, or contact 09120432560 whatsapp.
Create a clearer architect-focused specification checklist
Related content
Read the related contents in this section.
 28 September 2025
The Brick Building of Jordanki Hall in Poland
Jordanki Hall, Toruń: Modern brick architecture, Picado technique, and world-class cultural space.
 27 September 2025
Key Principles of Quality Facade Design
Using quality materials like bricks to boost building durability.
 24 September 2025
Types of Facing Bricks and Their Applications
Types of Facing Bricks | Lofthun, Firebrick, Glazed, Basket Weave & Bahmani

Comments
Your feedback is important to us. Please share comments or ask questions you haven’t found the answer to yet.