



Order Rustic Facing Bricks
Rustic Facade Brick AR06: Design, Pricing and Ordering Guide
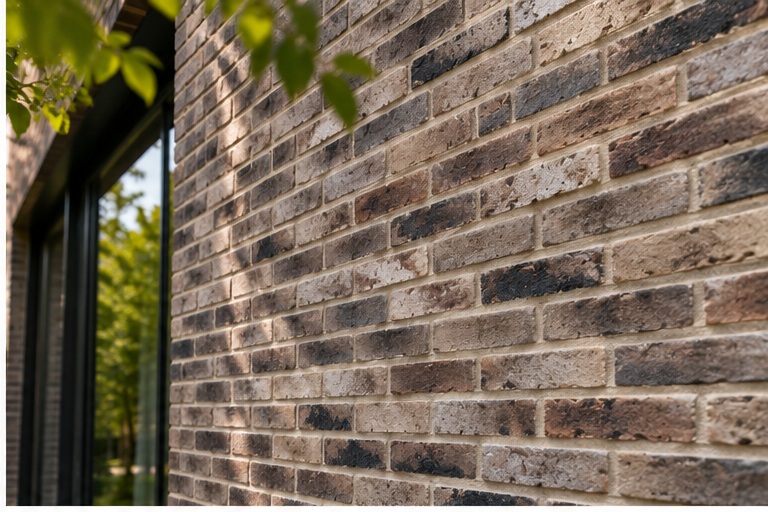
A black brick facade can make a building look composed, deliberate and architectural without relying on complicated shapes. Rustic Facade Brick AR06 from Azarakhsh is a dark, mixed-tone facing brick associated with both interior and exterior wall applications. The reference photograph shows charcoal and near-black surfaces with subdued warmer patches, rather than an entirely uniform black finish. That distinction matters: the surface still reads as masonry, even on a contemporary elevation.
For buyers searching for black rustic facade brick prices or planning to order AR06 for a project, appearance is only part of the decision. Format, joints, corner details, substrate compatibility and delivery planning need equal attention. The following guide connects those decisions to the actual AR06 listing without promising properties that have not been documented.
Quick Answer
Rustic Facade Brick AR06 is a dark, mixed-tone architectural facing brick listed by Azarakhsh in a 200 × 100 × 25 mm nominal format, with 25 and 50 mm thickness options shown on its product page. It can be considered for interior and exterior facade designs, subject to technical approval of the selected application and fixing system.
The character of a black rustic brick surface
AR06 is described by its manufacturer as a random black brick. In the supplied image, most units carry dark charcoal surfaces, interrupted by occasional muted brown or reddish undertones. This makes the wall feel less flat than a uniformly coated black panel. From a distance, it forms a calm, dark plane; at close range, individual units and mortar joints remain visible.
Such a texture may suit architects who want an industrial or contemporary mood but still value the irregularity of masonry. The important step is to judge the overall blend, not a single attractive brick. A sample board showing several units and the intended joint finish gives a much clearer impression of the completed wall.
Where AR06 can work in architectural design
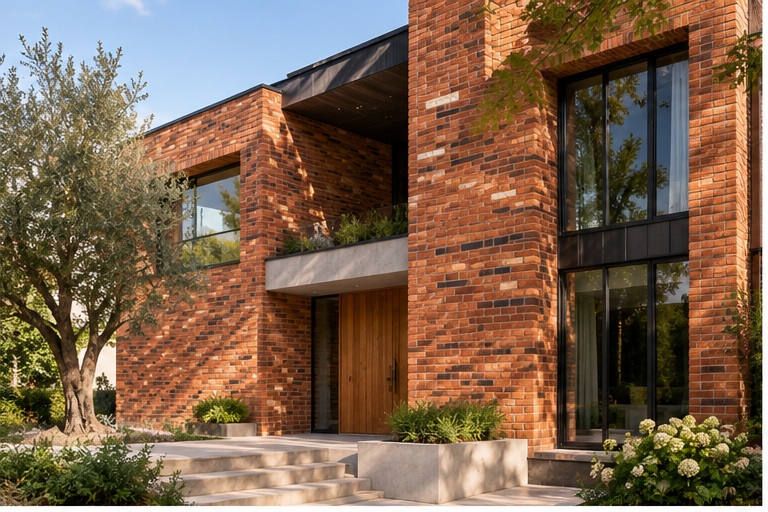
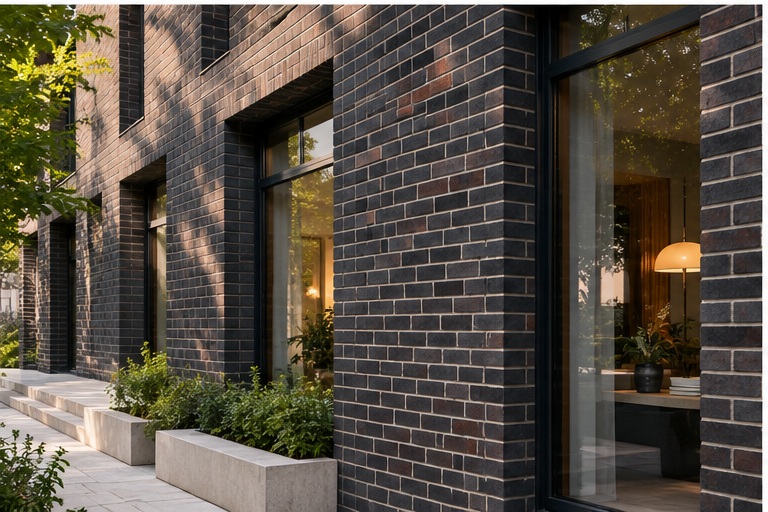
On a modern residential facade, AR06 can visually anchor the ground floor while lighter materials define upper volumes. It can also frame a recessed entrance or sit behind a carefully detailed window rhythm. Its dark tone is particularly sensitive to the proportion of glazing and the color of adjacent metalwork.
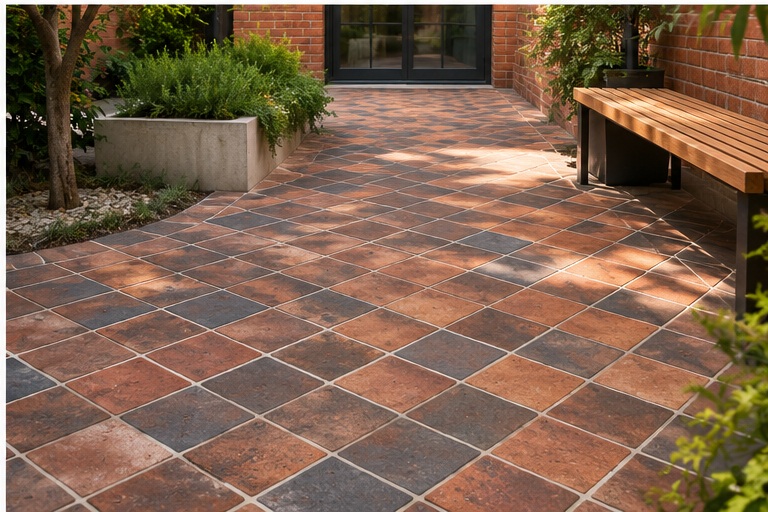
For interior applications, a dark brick feature wall can create depth behind reception desks, staircases or selected living-space elements. Lighting is essential: broad, even illumination reduces the impression of excessive contrast, while grazing light emphasizes texture. The manufacturer also describes landscaping-floor uses, but a floor installation must be assessed separately for wear, slip resistance, support and the expected traffic. A facade listing alone does not establish suitability for every floor or driveway.
AR06 dimensions and what they mean for drawings
The official AR06 page displays a nominal brick dimension of 100 × 200 × 25 mm, expressed here as a 200 mm length and 100 mm face height with 25 mm thickness. It also lists thickness options of 25 and 50 mm. The page mentions an L-shaped brick element; the precise geometry and availability of corner pieces should be checked from a current technical drawing.
The larger exposed face creates a different rhythm from narrow 200 × 50 mm bricks. Fewer horizontal courses may be required for a given elevation height, but quantity and joint calculations still depend on the actual setting-out. Ask the supplier for the intended bond, approved joint width, tolerances and carton or pallet counts before the final takeoff.
Designing joints around dark brick
Mortar is not merely a filling material on a dark wall. Pale joints can create a strong grid and highlight every course. Darker compatible joints make the surface appear more continuous; medium-gray joints tend to preserve the readable form of each brick without the sharpest contrast. None of these options is universally correct.
Check joint samples in daylight and under the planned nighttime lighting. A joint that looks balanced in a product photograph may look strikingly different across a large facade. Pay particular attention to returns, lintels and window edges because the course alignment becomes more obvious at those intersections. Any joint material and width must remain consistent with the approved facade construction specification.
Comparing AR06 with other dark exterior finishes
A painted black wall offers a smoother, more continuous visual result, but it does not reproduce the individual faces and joints of rustic brickwork. Dark stone has a different grain, module and edge condition; metal panels tend to emphasize larger planes and precise seams. AR06 therefore makes most sense when visible masonry scale is a genuine part of the design concept.
It is also worth comparing it with dark, smooth brick options. The rustic AR06 appearance introduces intentional surface variation, which can be desirable on a modest entrance wall yet too active in a highly detailed facade. Create a material board containing the intended glazing, window frames, joint color and a representative AR06 sample before making the final choice.
Buying AR06: what to ask before paying
When requesting a quote, identify the full model as Rustic Facade Brick AR06 and state the required face format, preferred thickness, estimated wall area and destination. Ask whether the price is per piece, square metre or package, and which joint allowance is used in any quoted coverage figure. Confirm the current availability of corner elements, packaging and delivery stages.
Include the architectural drawings showing returns and openings. Those details determine cutting, corner quantities and wastage more reliably than a rough total wall area. If the project has several phases, discuss an agreed reference sample and lot-management procedure. Price alone should not settle the decision: transport, scaffolding, substrate preparation, support components and installation labor belong in the finished-facade budget.
Installation details that deserve professional review
Do not specify a fixing method from the color or thickness of the brick alone. A suitable facade system needs a verified substrate, design for movement, control of rainwater and appropriate interfaces at openings. Where adhesive fixing is proposed, compatibility of the full system is more important than the adhesive brand considered in isolation. Where mechanical restraint is required, qualified designers must establish the relevant details.
The installer should also confirm that course dimensions, corner returns and joint depths match approved drawings. A small trial panel can reveal whether the black blend is being distributed evenly and whether mortar staining is visible. Cleaning products should be approved for the facing material and tested away from the main elevation before use.
Keeping a dark brick facade visually consistent
A dark facade makes some construction details less conspicuous but can make pale mortar marks or deposits more noticeable. During work, protect exposed faces from unnecessary splashes and avoid aggressive cleaning based on assumptions about generic brick. Examine completed sections under natural light before accepting large areas.
Maintenance should focus on joints, drainage paths, exposed edges and adjacent building components, not simply on surface appearance. Document the product reference and the compatible maintenance method for the building operator. That record is useful if later repair or extension work needs to preserve the intended facade appearance.
Checking coverage figures before purchasing
The official listing provides a coverage figure, but the listed piece count and the accompanying one-centimetre joint statement should be reconciled with the actual geometric module before purchase. For a flat face, coverage is a function of the brick length plus vertical joint and the brick height plus horizontal joint. Corner elements, cut returns and wastage require separate takeoffs. Do not estimate total material exclusively from the supplier page without confirming its stated calculation basis.
A practical AR06 specification checklist
A concise architectural specification should identify AR06, the chosen thickness and the approved visual sample, followed by the intended use and required technical evidence. Add the joint profile, corner treatment, relevant drawings and the approved assembly reference. State who accepts the mock-up and which documents are required at delivery. This is more dependable than a product description focused only on color.
When comparing suppliers or substitutes, do not equate every dark brick with AR06. A different format or surface texture can alter the whole elevation, even if the price looks attractive.
How scale changes the black-brick effect
View the product at three distances: a close material inspection, a room or sidewalk distance, and a broad facade elevation. Dark units can visually merge from far away, while lighter joints or reflective glazing may stand out strongly. Look at the proportions of solid wall to window rather than simply asking whether black brick is fashionable. The material earns its place when it improves the architectural composition.
Benefits and Features Comparison
|
Criterion |
Practical value |
Important consideration |
| Nominal unit | 200 × 100 × 25 mm; other listed thickness: 50 mm | Confirm the current technical drawing and tolerances. |
| Visible character | Dark charcoal-black with modest warm variation | Approve a sample panel instead of a single photograph. |
| Design use | Architectural facade; selected interior walls | Obtain application-specific technical approval. |
| Joint and pattern | Can change the overall rhythm and perceived color | Set out finished dimensions and agree on a real joint sample. |
| Buying decision | Measured project quantity, packaging and delivery | Check how the quotation calculates pieces or square metres. |
| Performance | Depends on documented product and full assembly | Request relevant test information; do not infer performance from appearance. |
How to Choose and Order Rustic Facade Brick AR06
Use the following steps as a selection and procurement checklist. Construction methods and technical approvals remain project-specific.
1. Confirm the application. Decide whether AR06 will be used on an exterior facade, interior feature wall or proposed landscape surface; each has different performance requirements.
2. Approve a real sample. Compare several units of AR06 with the intended joint color, window finish and surrounding materials under project-representative lighting.
3. Obtain current technical documents. Request the appropriate thickness, dimensional tolerances, support requirements and any relevant test information from Azarakhsh.
4. Prepare a measured takeoff. Use elevations and opening schedules to calculate facing area, returns, cuts, corners and a justified project-specific reserve.
5. Review installation details. Have the responsible professional approve the substrate, fixing system, movement and moisture details before construction.
6. Request the final quotation. Confirm quantity basis, packaging, delivery destination, lead time and pricing scope in writing before ordering.
Frequently Asked Questions
Is AR06 a completely uniform black brick?
The supplied product image shows a predominantly charcoal-black rustic blend with subtle warmer variation; inspect a physical sample for the final appearance.
What size is Azarakhsh AR06?
The official listing shows a nominal 200 × 100 × 25 mm face unit and also lists 50 mm among the thickness options. Confirm the selected format.
Can AR06 be used outdoors?
Azarakhsh identifies exterior facade applications, but system compatibility and required exposure performance must be verified for each project.
How much does black rustic facade brick AR06 cost?
There is no verified current AR06 price in the source material. Request a quotation specifying quantity, thickness, location and delivery terms.
Can I use AR06 on a floor?
The product description mentions landscape-floor uses, but floor suitability requires separate confirmation of loading, wear, slip resistance and installation details.
How do I order AR06 for a large project?
Submit drawings, area, format, finish reference and staged-delivery requirements to Azarakhsh for a project-specific quote.
Conclusion
Rustic Facade Brick AR06 has a distinct architectural role, but a successful project combines the intended visual effect with a properly verified installation and a reliable purchasing specification. Evaluate the real color blend, approve a full-scale sample, coordinate detailed drawings and clarify the quotation basis before ordering. For current product information and project enquiries, visit https://azarakhshbrick.com or call 02175119.
Related content
Read the related contents in this section.
 03 November 2026
Ordering Traditional Rustic Facing Bricks
Rustic Facade Bricks: Buying Guide, Prices, Sizes and Design Options Choosing rustic facade bricks for a building starts with ...
 21 October 2026
Rustic Brick Facade Design
Rustic Brick Facade Design: A Complete Guide to Architectural Styles, Materials and Installation A building facade does more than ...
 28 September 2025
The Brick Building of Jordanki Hall in Poland
Jordanki Hall, Toruń: Modern brick architecture, Picado technique, and world-class cultural space.

Comments
Your feedback is important to us. Please share comments or ask questions you haven’t found the answer to yet.