



Ordering Traditional Rustic Facing Bricks
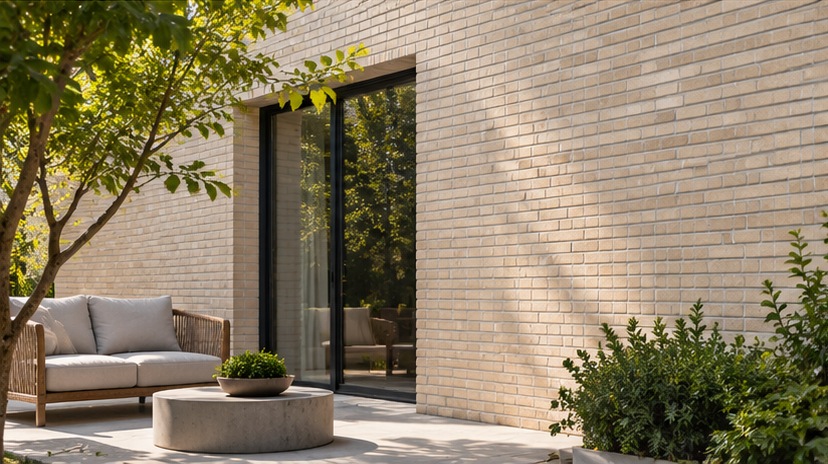
Rustic Facade Bricks: Buying Guide, Prices, Sizes and Design Options
Choosing rustic facade bricks for a building starts with a design question, but a successful purchase depends on much more: texture, color, unit size, installation details and the total delivered cost. For architects, contractors and project owners, a well-chosen facing brick can create a strong masonry identity without making the elevation unnecessarily complicated.
Azarakhsh Brick offers several rustic facing-brick references for interior and exterior facade applications. This guide explains how to compare available options, plan quantities, request a reliable quotation and move from an architectural concept to an informed order.
Quick Answer: How Do You Choose and Buy Rustic Facade Bricks?
Choose rustic facade bricks by matching the desired color and texture to the architectural design, checking the exact product dimensions and technical documents, and confirming installation compatibility. Before ordering, request a physical sample, calculate project quantities from approved drawings and compare complete quotations rather than brick prices alone.
What Are Rustic Facade Bricks?
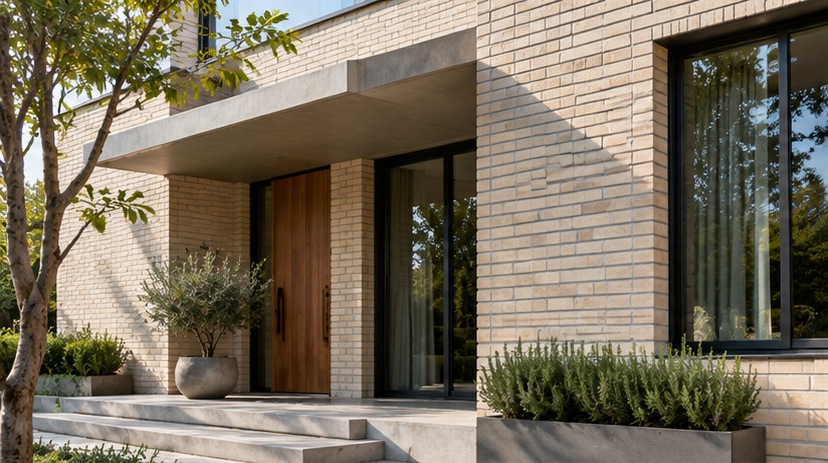
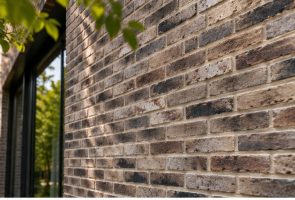
Rustic facade bricks are facing units selected for a textured, weathered or traditional masonry appearance. Their surfaces can range from softly varied and light-toned to heavily mottled or dark, while different rectangular formats alter the scale of joints across the wall. They are often considered for traditional villas, contemporary residences and architectural feature areas.
“Rustic” is a visual description, not a guarantee of strength, water absorption or weather resistance. An exterior facade specification must rely on the properties of the particular product and the requirements of the approved wall system. A design sample shows appearance; a technical sheet answers different questions.
The distinction also matters when comparing rustic bricks with generic brick slips or reclaimed-looking cladding. Similar photographs do not mean products share materials, attachment methods, tolerances or documented durability. Ask for model-specific information before treating different quotations as equivalent.
Main Rustic Brick Colors and Architectural Effects
Light Dutch Grey and Neutral Rustic Bricks
Light, neutral rustic brick can make a large wall feel calm and continuous. A pale finish is useful when the architect wants the texture to remain visible without making the brick color dominate the whole elevation. In the supplied Azarakhsh references, AR301 represents a light Dutch grey appearance, while the lighter AR300 belongs to a narrower brick format.
The apparent color depends on lighting and mortar joints. Before approval, view real samples in daylight and alongside windows, stone, metal and other proposed finishes. A photograph taken under warm lighting can make a pale grey product appear creamier than it will on site.
High-Variation Grey and Weathered Finishes
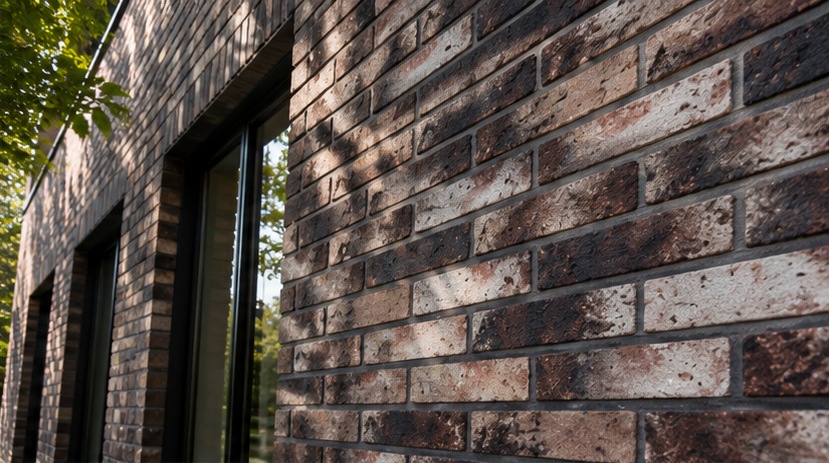
Where a facade needs a stronger sense of age or depth, a more contrasted finish can be effective. AR312 is identified by Azarakhsh as a Dutch rustic grey model with a high-shadow appearance. The pattern of darker and lighter areas can enliven simple architectural volumes, especially when the design avoids too many competing textures.
For a balanced elevation, consider whether the high-variation brick should cover every wall or serve as an accent. The answer depends on facade scale, available daylight and adjacent materials, not a universal design rule.
Black and Deep Charcoal Rustic Bricks
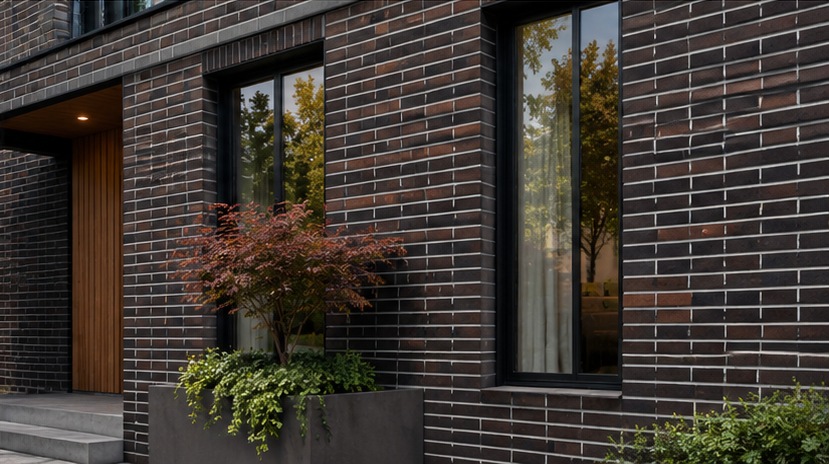
Dark rustic brick can give contemporary homes and commercial facades a defined, graphic character. AR83 is described on the official Azarakhsh product page as a random-black brick, whereas other dark-toned references such as AR06 and AR88 provide additional visual directions.
Dark surfaces can look quite different in bright sunshine and shadow. Ask for a sample panel large enough to reveal color distribution and the visual effect of the intended joint color. The published photograph alone should not determine the final purchase.
Understanding Brick Sizes Before Comparing Prices
Illustrative image: dark rustic brick facade. Final material appearance requires a sample.
The face dimensions of a brick influence the number of horizontal and vertical joints and the rhythm of a finished wall. They also affect cutting, setting out, corners and the amount of material required.
For the currently selected Azarakhsh references, AR301 and AR312 are listed at 280 × 70 × 25 mm, while AR300 and AR83 are listed at 200 × 50 × 25 mm. These figures refer to length, height and thickness; the product pages also publish a dimensional tolerance of approximately ±2 mm for the main units.
A 280 × 70 mm face typically reads as a more extended module than a 200 × 50 mm face. Neither format is automatically better. Long wall areas, narrow returns and window surrounds may lead the architect to favor one arrangement over another.
Do not transfer a per-square-meter consumption figure between different formats. Joint dimensions, bond pattern and cutting allowances must be defined before quantity take-off. The unit counts currently displayed on some Azarakhsh product pages need reconciliation with the stated 10 mm joints, so the final order quantity should be confirmed directly with the sales and technical teams.
Comparing the Selected Azarakhsh Rustic Models
The following selection table is intended as a buyer’s visual and dimensional guide, not as a test report.
| Model | Listed face dimensions | Visual positioning | Practical selection point |
| AR301 | 280 × 70 mm | Light Dutch grey rustic | Evaluate on broad, calm elevations |
| AR312 | 280 × 70 mm | High-shadow Dutch grey rustic | Assess shade variation in a sample panel |
| AR300 | 200 × 50 mm | Light Dutch rustic, narrow format | Check the denser joint rhythm |
| AR83 | 200 × 50 mm | Random-black rustic | Test joint color and dark-light balance |
These are design interpretations based on the supplied images and official product descriptions. Product-specific performance, stock, lead time and exact color range require confirmation.
For a focused side-by-side comparison, read our companion article, Dutch Grey and Black Rustic Bricks: AR301, AR312, AR300 & AR83, at [CLUSTER_ARTICLE_URL]. For broader architectural inspiration, see Rustic Brick Facade Design: A Complete Guide to Architectural Styles, Materials and Installation at [EXISTING_DESIGN_ARTICLE_URL].
Rustic Facade Brick Price: What Actually Changes the Quote?
People searching for “rustic facade brick price” often expect a single price per square meter. In practice, a meaningful quotation depends on the approved model, total quantity, delivery destination and the scope of supply.
First confirm whether the quotation is based on pieces, boxes, pallets or square meters. Next confirm whether freight, taxes, corner elements, cutting, handling and other necessary accessories are included. The material price is only one part of the completed facade budget.
A relatively inexpensive brick may not deliver the lowest installed cost if the facade has many returns, irregular openings or complex fixing details. Conversely, a format that suits the setting-out grid can reduce avoidable cutting and improve planning efficiency.
There is no verified public price for the selected models in the materials reviewed for this article. Request a current quotation from Azarakhsh Brick rather than relying on an estimated number or a competitor’s price as a substitute.
Ordering Rustic Facade Bricks for a Project
Step 1: Set the Architectural Requirements
Prepare the building elevations and record facade areas, intended finish, preferred brick format, joint appearance and visible corner conditions. Identify areas with different exposure or detailing needs. These drawings will make product discussions more useful and reduce misunderstandings.
Step 2: Shortlist Models and Request Samples
Compare light, high-variation and dark references. Request physical samples of the most suitable models and, for a substantial project, an agreed reference panel. Inspect them outdoors in realistic light instead of deciding from a screen alone.
Step 3: Verify the Technical Specification
Confirm the actual product size, tolerances, relevant test data, unit weight and compatibility with the chosen facade system. An installer or qualified designer should assess the substrate, support, movement joints, moisture protection and attachment method. Do not presume one adhesive or mechanical system works for every project.
Step 4: Confirm Quantities and Commercial Terms
Prepare a quantity take-off from approved drawings, accounting for openings and project-specific cutting waste. Agree on the method used to calculate units per square meter; confirm the manufacturer’s published consumption numbers before committing to an order. Request written information about packaging, delivery stages, payment and any project-specific conditions.
Step 5: Approve Samples and Place the Order
Document the approved model, sample, quantity, delivery instructions and acceptance criteria. On larger projects, agree how later deliveries will be assessed against the reference sample. This helps the site team evaluate delivered material consistently.
Installation Planning: What Buyers Should Know
Brick appearance should not be separated from facade engineering. The supporting wall, moisture management, movement accommodation and transitions to windows or parapets all influence the completed result. Selection of an adhesive-based, supported or other installation method must follow the actual system specification and local requirements.
The project team should approve joint width, mortar or adhesive compatibility, setting-out lines, corner details and cleaning methods before widespread installation. A small trial panel can reveal concerns with alignment or joint appearance early enough to revise the design.
Avoid describing rustic brick as maintenance-free. Suitable inspection and cleaning depend on the material, installation and local exposure. The producer’s confirmed instructions and qualified project advice take precedence over general online tips.
Common Mistakes When Buying Rustic Facing Bricks
The first mistake is choosing from a product thumbnail without reviewing full-size samples. Texture and shade variation often look different across a full facade. A second mistake is assuming that two bricks with similar color descriptions have the same visual result. AR301 and AR312, for instance, share a published nominal size but have noticeably different color and shadow characteristics.
A third mistake is copying an online consumption figure into a purchasing spreadsheet without checking the joint calculation and layout. Another is requesting a price without defining freight and accessories. Finally, installers should never be asked to resolve major facade support or moisture questions informally on the day work begins.
Good specifications eliminate ambiguity. They cannot guarantee the absence of site issues, but they give everyone a clear basis for design approval, procurement and quality control.
Frequently Asked Questions About Rustic Facade Bricks
What is the difference between rustic facade bricks and ordinary facing bricks?
Rustic describes a textured or weathered visual style. Different facing-brick products may vary in surface treatment, dimensions and technical properties, so suitability must be checked for the specific model.
How much do rustic facade bricks cost per square meter?
A reliable price requires the product model, quantity, delivery destination and scope of supply. Request a current written quotation; the reviewed Azarakhsh pages do not provide verified selling prices.
Which rustic brick is suitable for a light facade?
AR301 and AR300 are two light-toned options worth comparing visually. They have different face dimensions, so review samples and drawings before choosing.
What is the difference between AR301 and AR312?
Both are listed at 280 × 70 × 25 mm. AR301 is described as Dutch grey rustic, while AR312 has a higher-shadow Dutch grey appearance.
Can rustic facade bricks be used on interior walls?
The selected Azarakhsh product pages identify interior and exterior facade uses. Installation compatibility and the selected wall assembly still require confirmation.
How many rustic bricks do I need per square meter?
The answer depends on face dimensions, joint width and layout. Confirm the calculation with the manufacturer and your project’s approved setting-out plan rather than using an unverified universal figure.
How can I order Azarakhsh rustic facade bricks?
Select a product reference, request samples and technical documents, provide project quantities and delivery details, and obtain an official quotation before placing an order.
Conclusion: Buy for the Whole Facade, Not Just the Brick
The best rustic facade brick is the one that supports the architectural concept and can be specified, delivered and installed appropriately for the project. Compare samples, dimensions, complete costs and approved technical details before choosing among light Dutch grey, high-shadow grey and dark rustic finishes.
Explore the official Azarakhsh Rustic Facade Brick collection at https://azarakhshbrick.com/product-category/rustic-facade-bricks/, or contact Azarakhsh Brick through https://azarakhshbrick.com or 02175119 to request product guidance and a current quotation.
Structured Data: Article / FAQPage / HowTo
JSON-LD is supplied separately in the matching schema JSON file. Do not insert duplicate schema if the website SEO plugin already generates it. FAQ/HowTo rich-result displays are no longer provided by Google Search.
Publishing and Internal Linking
- Suggested canonical slug: /rustic-facade-bricks-buying-guide/
- Replace internal-link placeholders with the live article URLs before publishing.
- Add a contextual link to the companion article and a reciprocal link back to this article.
- Link the earlier architecture-design article into the buying guide and comparison article, and link those pages back to the design guide.
- Confirm product-specific unit-count tables with the manufacturer before publishing numerical consumption figures.
- Confirm 02175119 as the intended commercial contact; the current international footer shows a different number.
- All AI architectural illustrations are conceptual and must not be labeled as exact Azarakhsh installed products or completed projects.
Related content
Read the related contents in this section.
 03 November 2026
Order Rustic Facing Bricks
Rustic Facade Brick AR06: Design, Pricing and Ordering Guide A black brick facade can make a building look composed, ...
 21 October 2026
Rustic Brick Facade Design
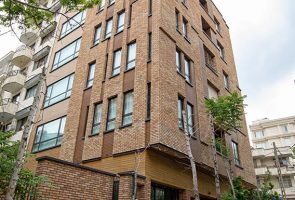
Rustic Brick Facade Design: A Complete Guide to Architectural Styles, Materials and Installation A building facade does more than ...
 28 September 2025
The Brick Building of Jordanki Hall in Poland
Jordanki Hall, Toruń: Modern brick architecture, Picado technique, and world-class cultural space.

Comments
Your feedback is important to us. Please share comments or ask questions you haven’t found the answer to yet.